
Prestige Pavilion: A Modern Address for Luxury Living in Mysuru
Prestige Pavilion
Prestige Pavilion is envisioned as a premium residential development in Huyilalu, Mysuru, offering thoughtfully planned homes for modern families. Spread across approximately 4 acres, the project features 360 apartments across 3 residential towers, with towers rising between 16 and 18 floors. Homebuyers can explore 2, 3, and 4 BHK configurations ranging from around 1,100 sq ft to 2,600 sq ft. With approximately 35% of the development dedicated to open spaces, the project balances built-up areas with greenery and recreational zones. The overall planning focuses on comfortable interiors, natural light, ventilation, and a contemporary lifestyle.

Prestige Pavilion Location
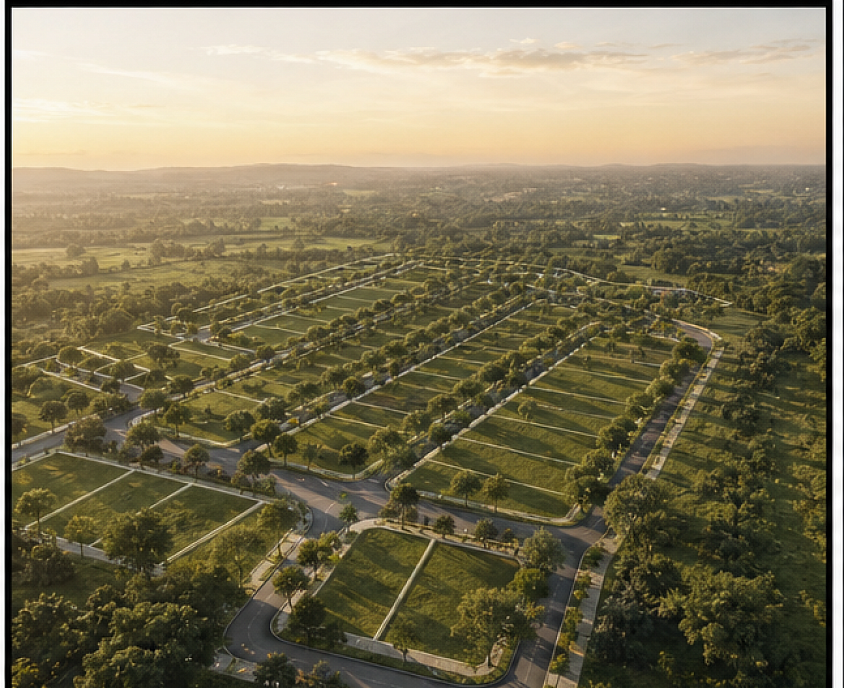
The Prestige Pavilion Location in Huyilalu, Mysuru, offers a residential setting suited to people looking for a peaceful environment while remaining connected to the city's growing infrastructure. The location can appeal to families, professionals, and investors seeking convenient access to everyday necessities. Schools, healthcare facilities, shopping areas, entertainment destinations, and major roads contribute to the area's residential appeal. As Mysuru continues to develop, well-planned neighbourhoods can offer long-term value for homeowners. The project combines a quieter surroundings with access to urban conveniences, making its location an important consideration for buyers comparing premium residential communities.
Prestige Pavilion Master Plan
The Prestige Pavilion Master Plan is planned around 3 residential towers positioned around landscaped open areas, a central park, and a clubhouse. Approximately 35% of the 4-acre site is reserved for open and green spaces, creating room for recreation and relaxation. A multi-level clubhouse spanning about 21,000 sq ft forms an important part of the community's lifestyle infrastructure. Parking areas are also incorporated into the overall planning to support residents and visitors. The master plan is designed to create a balanced environment where residential towers, greenery, amenities, circulation areas, and community spaces work together for comfortable everyday living.
Prestige Pavilion Floor Plan
The Prestige Pavilion Floor Plan offers a selection of 2, 3, and 4 BHK homes designed for different family requirements. Apartment sizes range approximately from 1,100 sq ft to 2,600 sq ft, providing choices for buyers who prefer efficient layouts or more spacious residences. The larger configurations can accommodate families seeking additional bedrooms, living areas, and personal spaces, while the 2 BHK options provide a practical choice for smaller households. Thoughtful room positioning, natural light, ventilation, and functional circulation are key aspects of the layouts. The variety of configurations allows buyers to select a home that aligns with their lifestyle and space requirements.
Prestige Pavilion Price
The Prestige Pavilion Price can vary according to apartment configuration, size, floor, and other applicable charges. Based on an indicative all-inclusive base rate of ₹7,000 per sq ft, estimated starting values are around ₹77 Lakh for 2 BHK, ₹1.12 Crore for 3 BHK, and ₹1.54 Crore for 4 BHK homes. These figures provide buyers with an initial understanding of the potential investment range. Actual pricing should always be confirmed with the developer because availability, taxes, floor-rise charges, registration, and other costs can affect the final purchase value.
Prestige Pavilion Amenities
The Prestige Pavilion Amenities are planned to support fitness, recreation, social activities, and everyday relaxation. The development includes a swimming pool of approximately 3,000 sq ft, featuring lap and kids' pools, along with a 2,800 sq ft gymnasium. Indoor recreation is supported by around 2,000 sq ft of space for table tennis, carrom, billiards, and chess. A 3,500 sq ft banquet hall can accommodate approximately 200 guests, while a 1,200 sq ft yoga and aerobics studio provides space for wellness activities. A 1,500 sq ft kids' activity area and 1,500 sq ft co-working and reading lounge further expand the lifestyle options.
Conclusion
For buyers exploring premium Flats, Residential plots, or a long-term Dream Home, Prestige Pavilion presents a thoughtfully planned residential concept in Mysuru. With 4 acres, 360 apartments, 3 towers, multiple BHK configurations, landscaped open areas, and a 21,000 sq ft clubhouse, the development combines residential comfort with lifestyle facilities. For those evaluating Real Estate opportunities, factors such as location, floor plans, pricing, open spaces, and amenities can help determine whether the project matches their requirements and investment goals.